
How to Make the Most of a Small Living Space
A small space isn't a limitation - it's an invitation to plan carefully. When every decision is intentional, a compact room can feel open, comfortable, and perfectly suited to how you live. The key is to start with function and let the aesthetic follow.
By Barbara Nyke · Barbara Nyke Interiors & Design
Start with how you use the room
Before thinking about furniture or finishes, consider what the room needs to do. Is it a living space that also needs to handle dining? A bedroom that doubles as a home office? Understanding the room's jobs tells you what to prioritize.
List the activities the room needs to support. That list becomes the foundation for every layout decision that follows.
Plan circulation first
Circulation - how people move through a space - matters most in small rooms. Leave clear pathways and avoid blocking natural routes with furniture. A room that's easy to move through feels larger than one you have to navigate around.
Aim for pathways of at least 60 to 90 centimetres where possible, and keep the busiest routes direct and unobstructed.
Choose furniture at the right scale
Furniture that's too large overwhelms a small room; furniture that's too small looks lost. The goal is pieces that fit the proportions of the space and leave breathing room around them.
Consider furniture with a lighter visual presence - pieces on legs rather than solid bases, lower profiles, and rounded corners that ease movement. Built-in and multi-functional pieces can reduce the number of items competing for space.
Build in storage where you can
Clutter is the enemy of a small space. Thoughtful storage - built-ins, pieces that double as storage, and a place for everything - keeps surfaces clear and the room feeling calm.
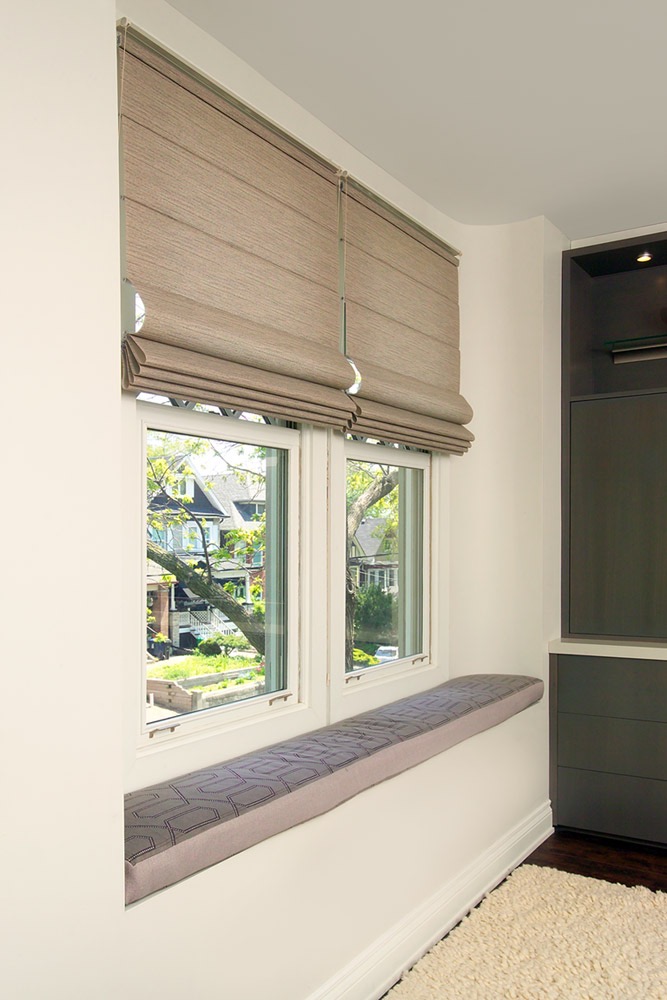
Vertical storage uses wall height that's otherwise wasted. Consider whether a wall of cabinetry, shelving, or a window seat with storage underneath could help.
Use light and colour thoughtfully
Light colours and good lighting help a small space feel open. Layered lighting - ambient, task, and accent - adds depth and makes a room feel considered rather than cramped.
Mirrors can amplify natural light, and consistent colour from room to room helps an open-plan space feel cohesive. A consultation can help you choose finishes that suit your space and light.


