
Toronto Interior Design Project
A complete residential interior design project in Toronto, planned around how the homeowners live and finished with layered, personalized details throughout.
Project Overview
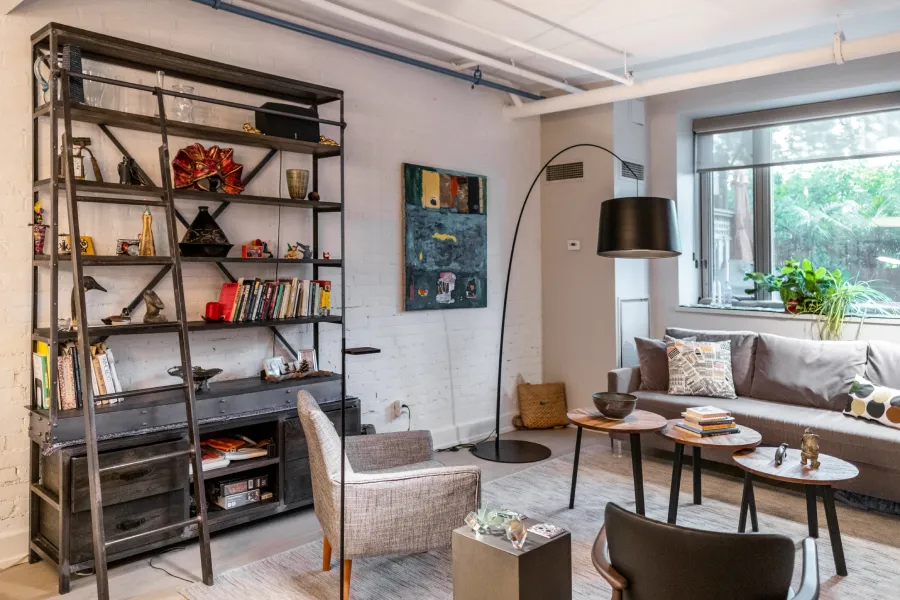
Toronto Interior Design Project is a full-home interior design transformation that reimagines a Toronto residence from a functionality-first perspective. Barbara began with how the household moves through the home each day - cooking, gathering, relaxing, and retreating - and built the plan around those routines before any decorative decisions were made.
The project spans the home's principal living spaces, with each room planned to feel purposeful on its own and continuous with the next. The result is an interior that reads as cohesive and personal rather than staged, with finishes and furnishings selected to reflect the homeowners' taste and investment priorities.
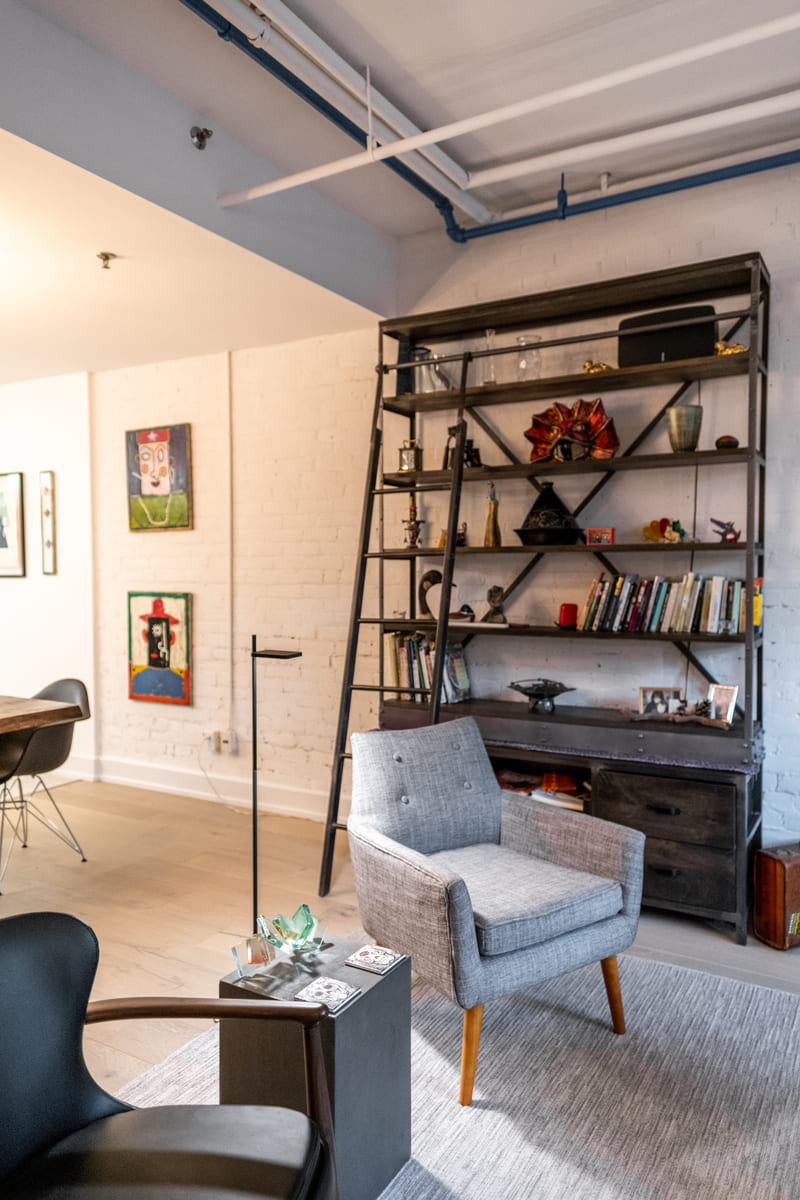
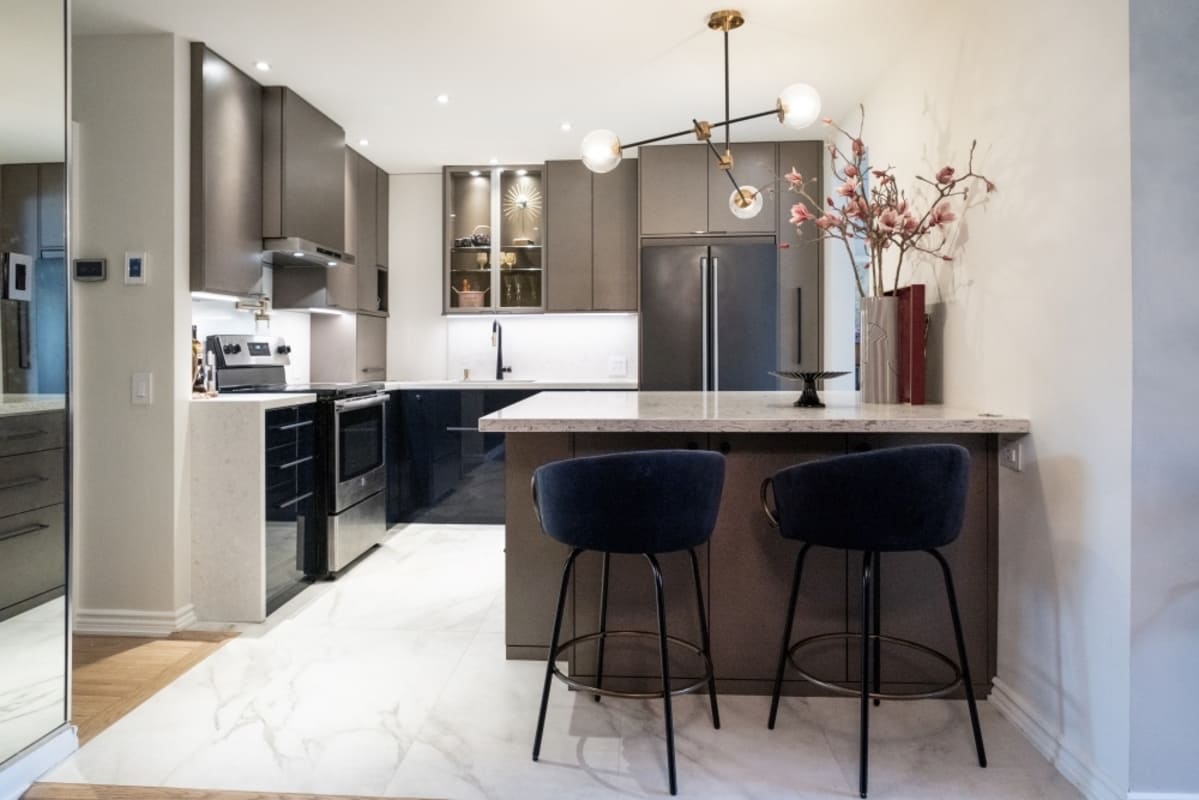
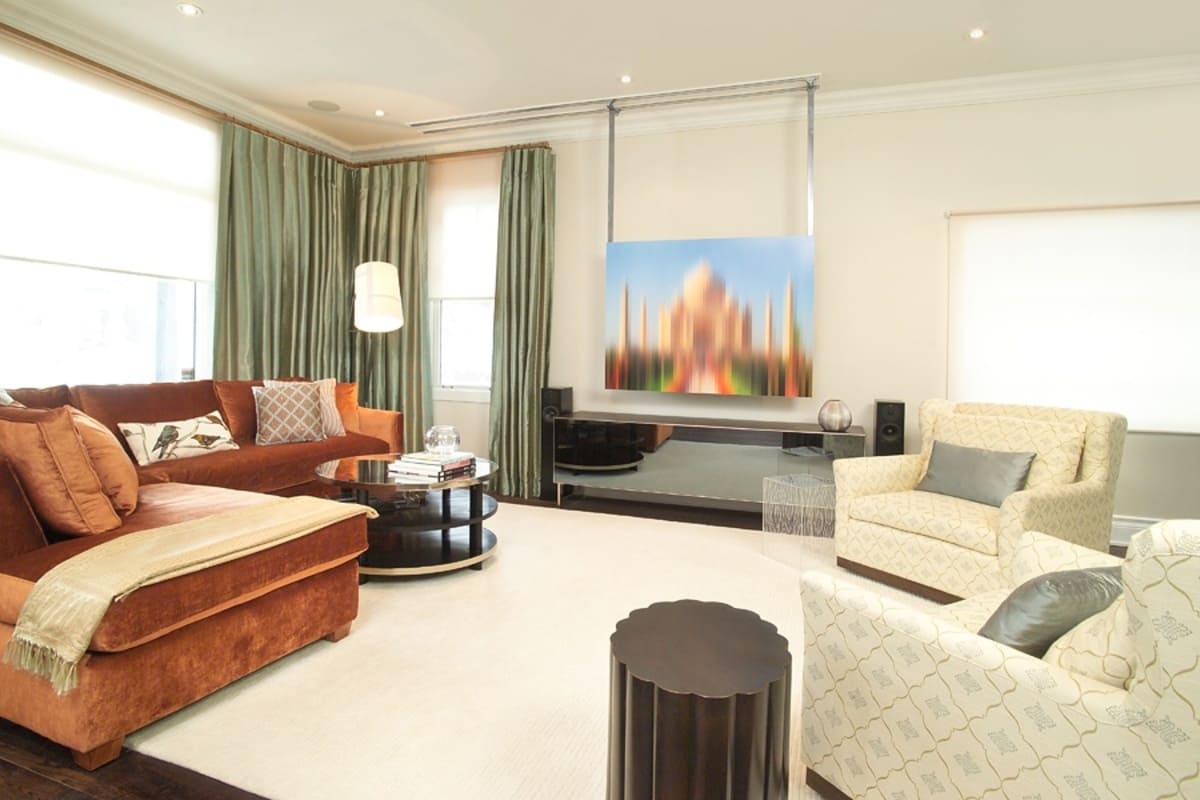
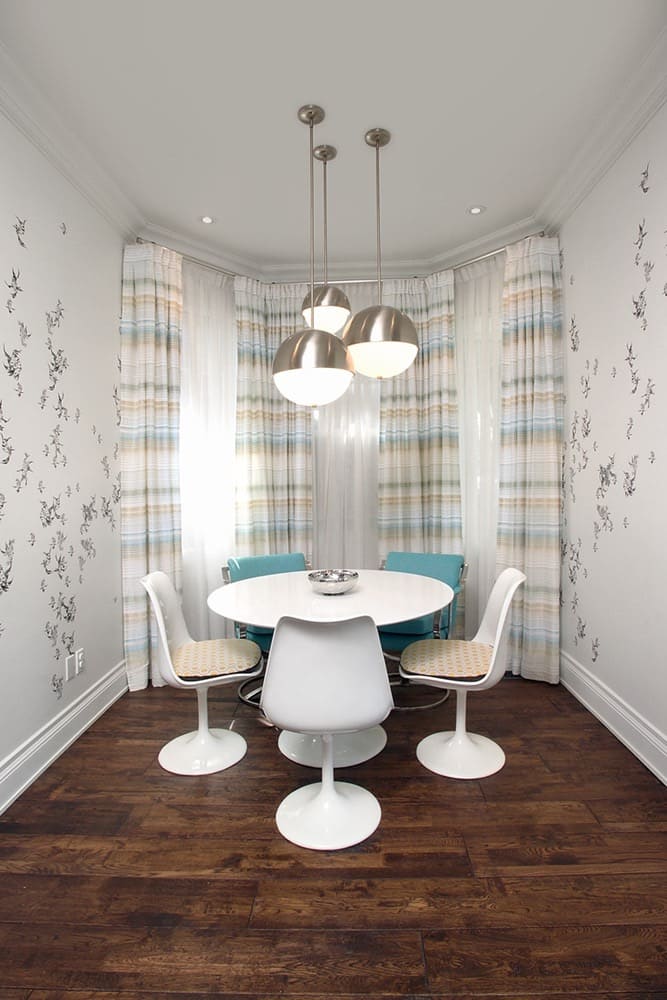
Photographs of the completed spaces are shown throughout this page and in the project gallery below.
Design Goals & Functional Considerations
The design goals centred on making every room work as well as it looks. That meant improving circulation between spaces, clarifying the purpose of each room, and introducing storage that supports daily life without crowding the floor plan.
Because the home needed to serve both everyday routines and occasional entertaining, the layout was planned to flex between the two. Barbara worked closely with the homeowners to understand which moments mattered most - from morning routines to hosting - and prioritized accordingly.
Design Approach
Barbara's approach is collaborative and client-focused. The homeowners stayed involved throughout, from early layout ideas through to the final selections. Barbara acted as a design guide, presenting options and alternatives, while the clients drove the decisions that shaped the finished home.
The process moved through consultation and discovery, planning through to implementation.
Materials, Finishes & Details
Finishes and materials were selected to create warmth and continuity across the home. The palette leans toward natural tones and textures, with layered finishes that feel considered rather than busy. Furnishings and accessories were chosen to suit both the function of each room and the homeowners' personal taste.
Specific product names and material specifications are confirmed with each client as part of their project. The photographs on this page show how the selections come together in the finished spaces.
Project Gallery
17 photos - select any image to view it larger
Project FAQ
Ready to Make Your Space Feel Like Home?
Let's discuss your ideas and explore how thoughtful design can help bring your vision to life.