
Toronto - Kitchen Dining Room
A kitchen and dining room design in Toronto, built around a workflow-first layout and durable, beautiful materials for everyday cooking and shared meals.
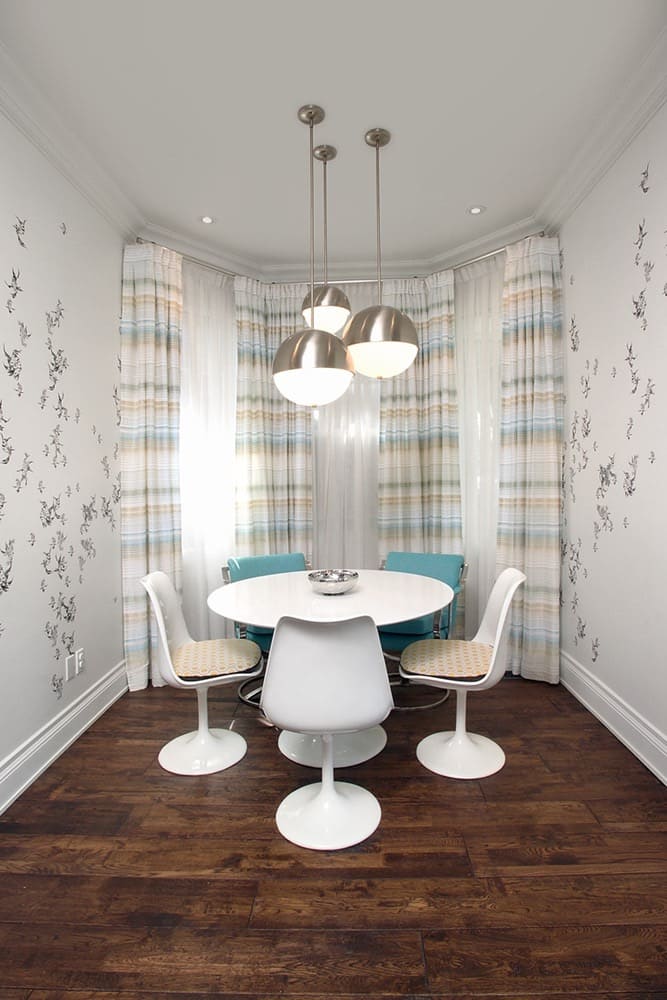
Project Overview
Toronto - Kitchen Dining Room is a kitchen and dining project that treats the two spaces as one connected zone for cooking and gathering. Barbara planned the layout around how the household prepares and shares meals, so the kitchen and dining area work together rather than as separate rooms.
The workflow - from storage to prep to cooking to table - guided the layout, with storage planned to keep counters clear and circulation open. The dining area was designed to feel welcoming for daily use and flexible for hosting.
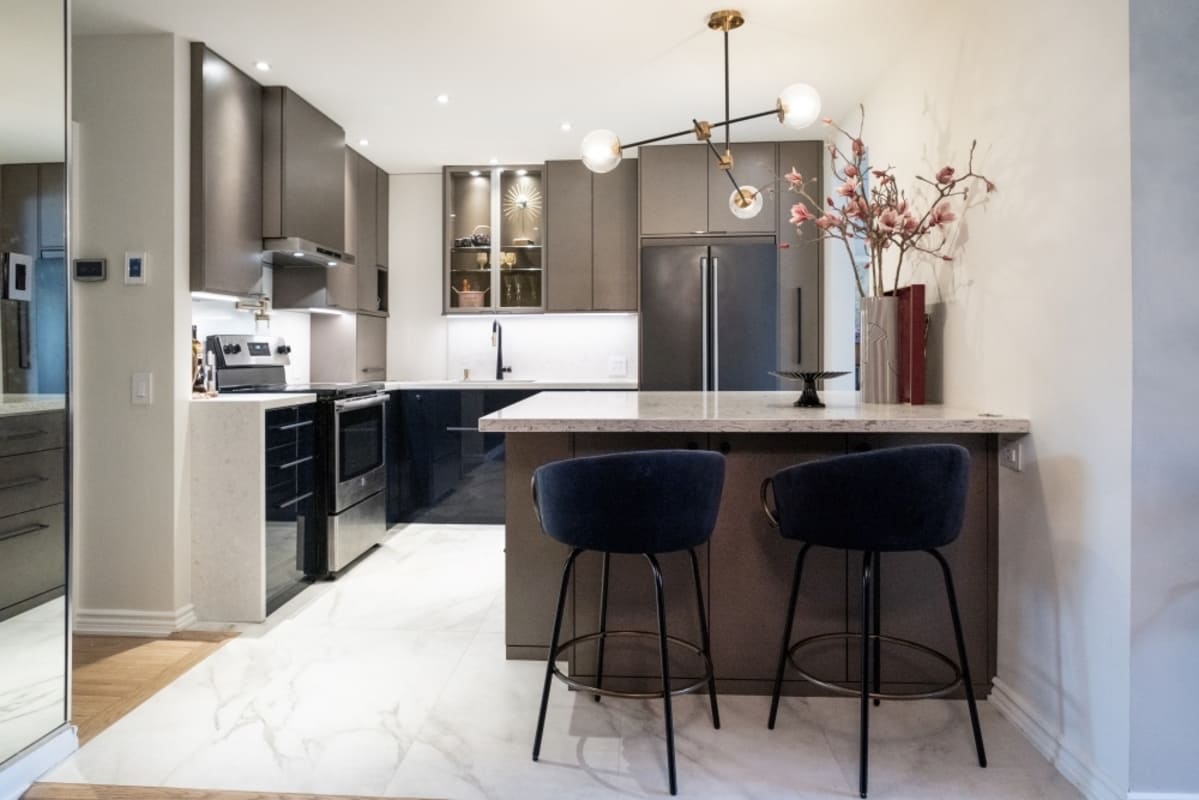
Photographs of the finished kitchen and dining room appear on this page and in the gallery below.
Design Goals & Functional Considerations
The goals focused on a kitchen that performs well daily and a dining area that feels connected to it. Barbara clarified prep and circulation zones, improved storage, and planned a dining arrangement that suits both quiet meals and gatherings.
She worked with the homeowners to understand their cooking and entertaining habits and prioritized the layout around them, so the space serves real routines rather than an idealized one.
Design Approach
Barbara's collaborative process kept the homeowners involved from layout through to selections. She presented options and trade-offs, and the clients shaped the decisions that defined the finished space.
The workflow-first approach meant function was settled before finishes - so the materials, lighting, and details that followed support how the kitchen and dining room are actually used.
Materials, Finishes & Details
Finishes were selected for durability and warmth, with materials that handle a working kitchen while feeling inviting at the table. The palette ties the kitchen and dining area together as one considered space.
Specific materials and products are confirmed with each client. The photographs here show how the selections come together in the finished kitchen and dining room.
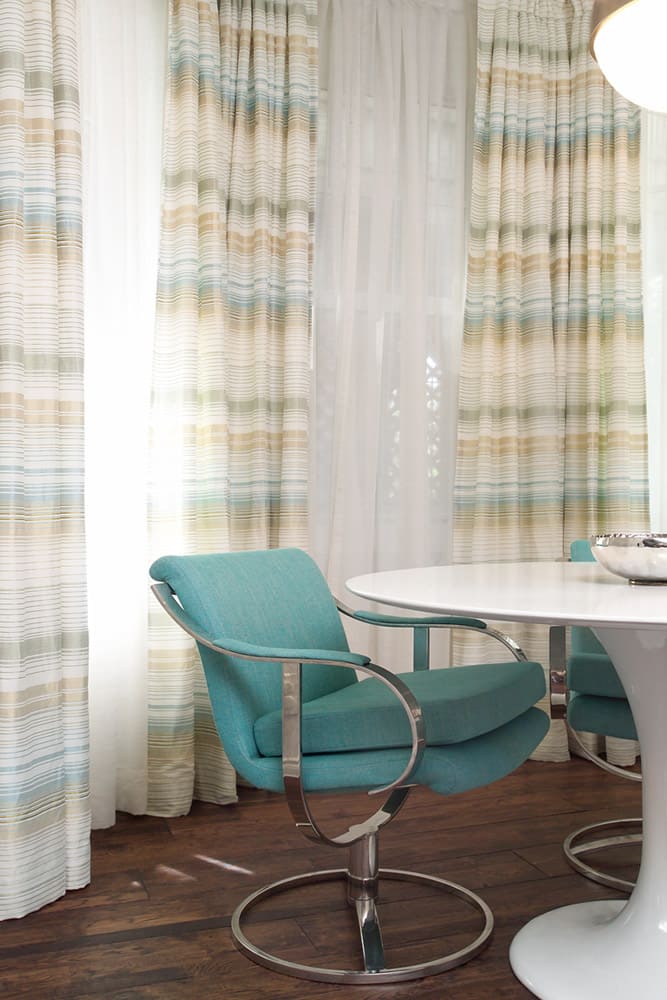
Project Gallery
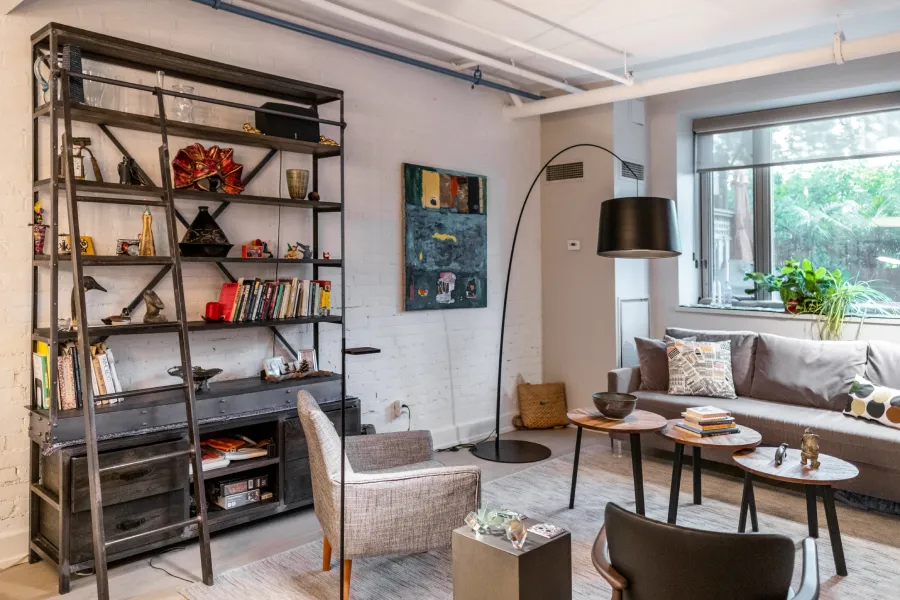
5 photos - select any image to view it larger
Project FAQ
Ready to Make Your Space Feel Like Home?
Let's discuss your ideas and explore how thoughtful design can help bring your vision to life.